SIGN UP Login/Register
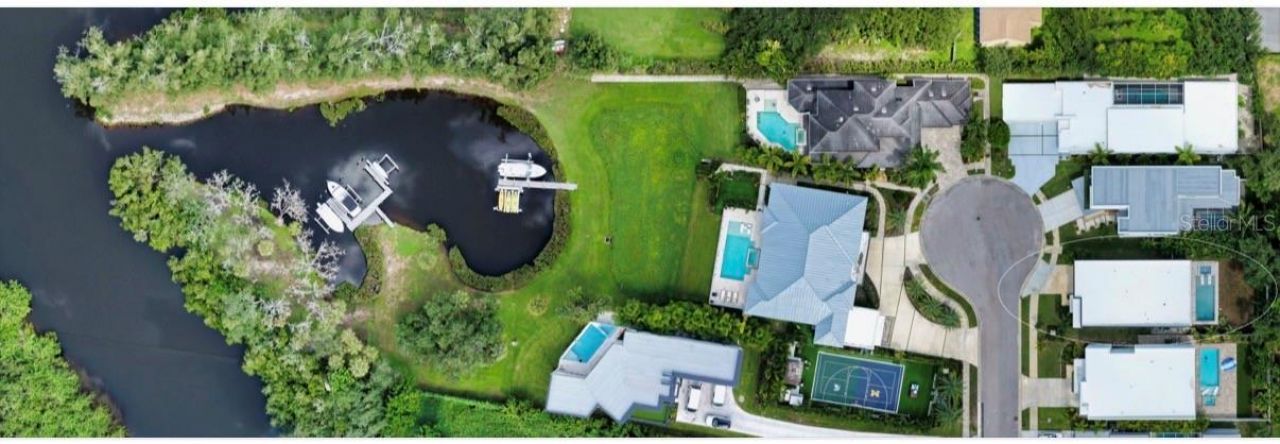
4726 Rivetta Court, Sarasota, FL 34231 Photo
New - 17 Hours Ago
Reduced
4726 Rivetta Court, Sarasota, FL 34231 Photo
New - 17 Hours Ago
Reduced
4726 Rivetta Court, Sarasota, FL 34231 Photo

33 Photos

4726 Rivetta Court Sarasota, FL 34231
$2,550,000
  • Beds
    5
  • Baths
    4 full 1 partial
  • Total Square Feet
    4,371
  • Lot Size
    0.15 acre(s)

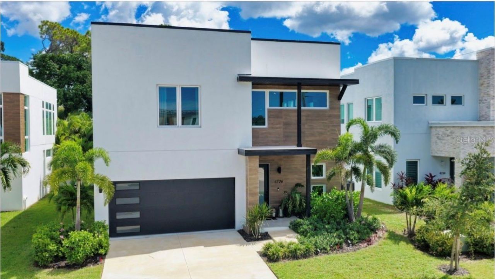
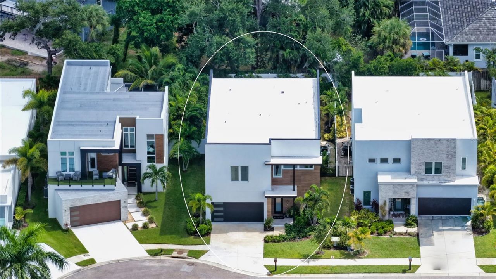
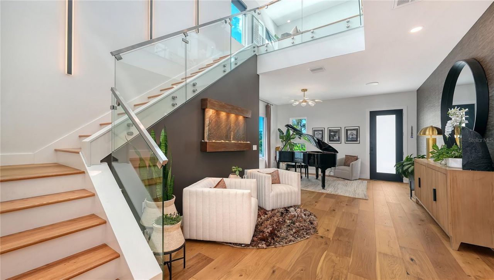
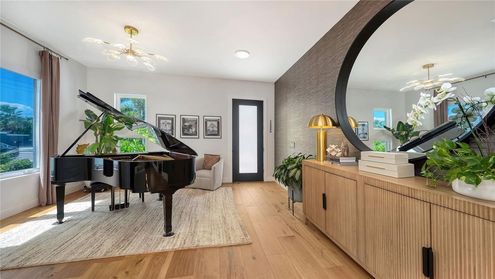
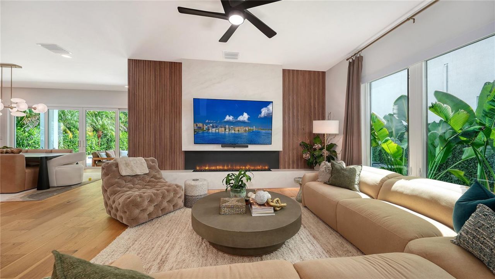
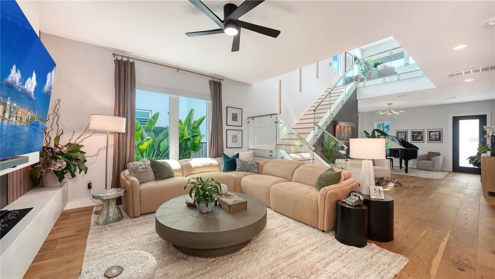
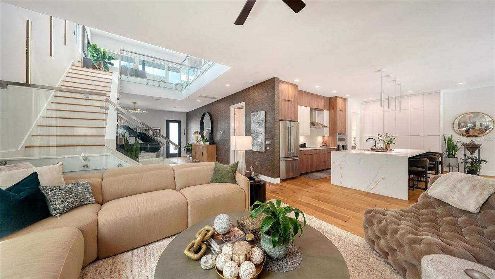
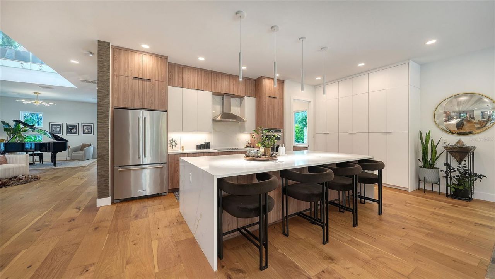
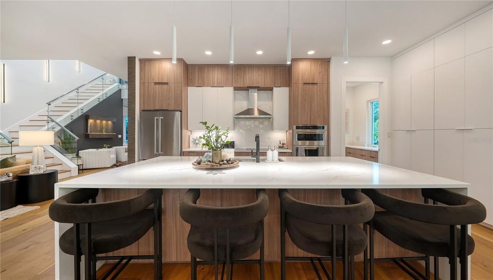
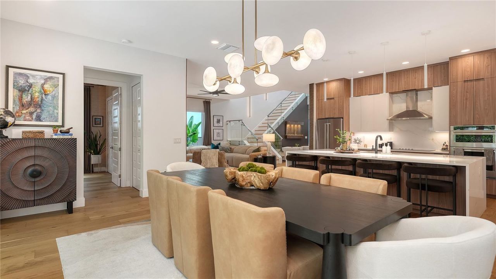
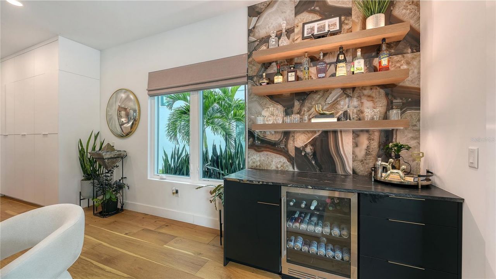
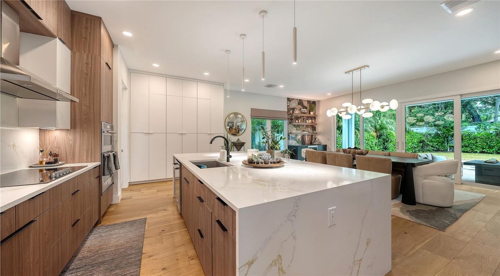
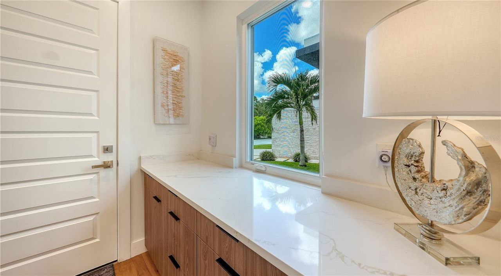
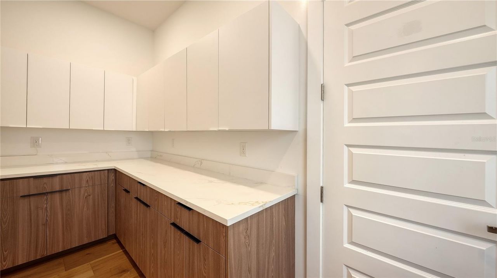
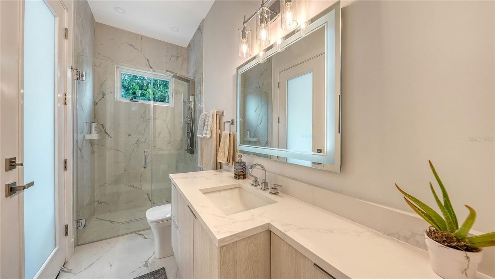
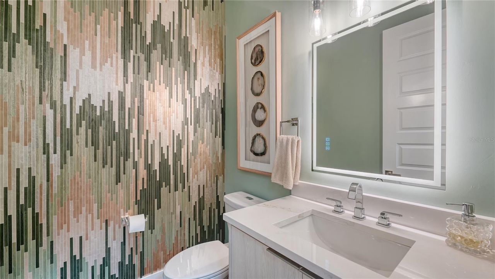
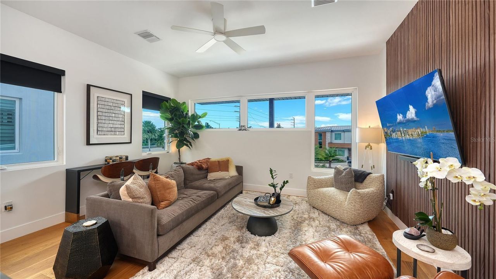
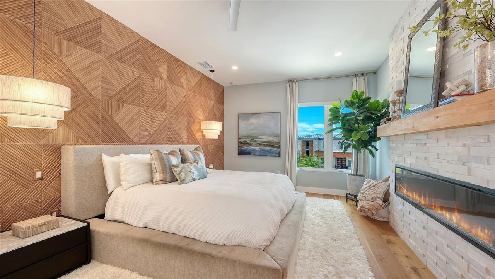
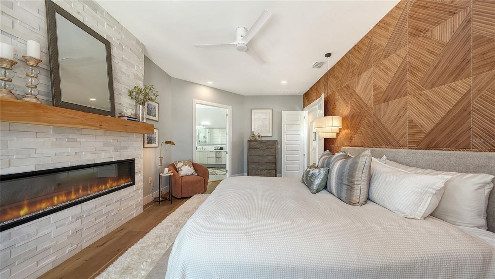
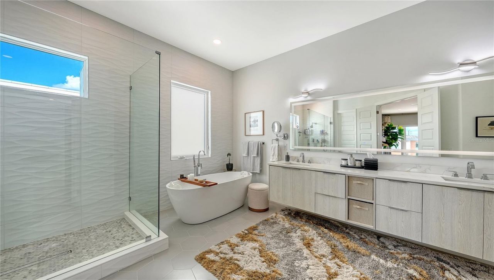
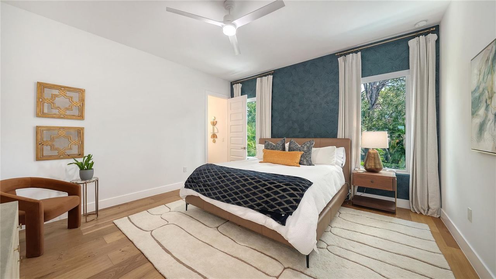
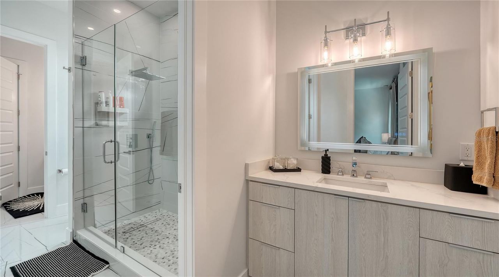
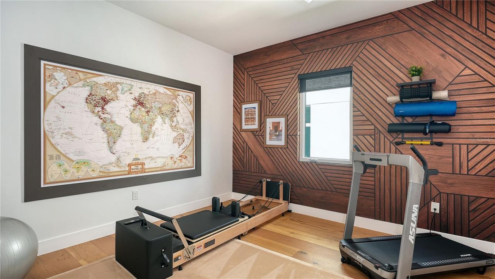
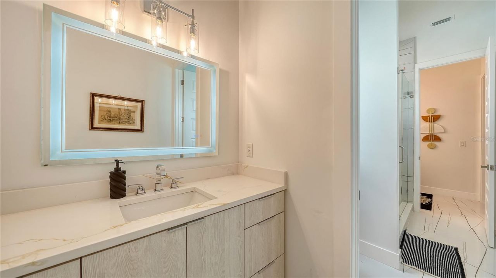
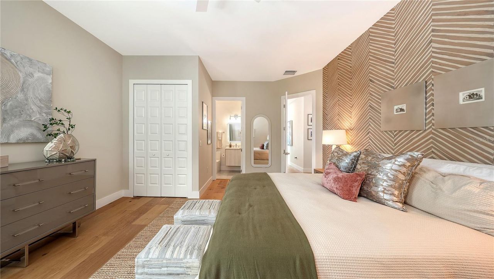
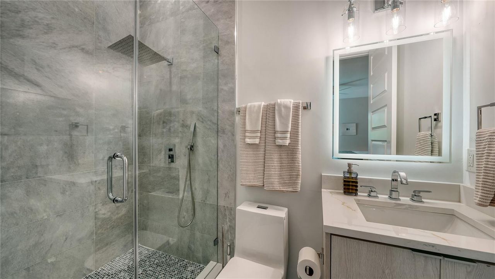
Get ready for this Parade of Homes featured 5 Bedroom, 4.5 bath stunner! Welcome to this nearly new boutique construction that has been substantially upgraded and elevated with high-end designer touches throughout every room. Custom Cabinetry, custom finished ample walk-in closets, custom electric window treatments, large scale kitchen and Island, ample storage, butler's pantry, wood floors and porcelain tile, with spacious main areas and bedrooms give this home a unique presence that brings war...

View More

Property Summary

MLS Number: A4706019
Status: Reduced
Subdivision: RIVETTA
County: Sarasota
Bedrooms: 5
Total Square Feet: 4,371
Price Per Sq. Ft.: $583
New Constuction: No
Waterfront: No
Property Type: Residential - Single Family
Cooling: Central Air
Garage: 2 car attached
Heating: Central, Electric
Lot Size: 0.15 Acres
Roof Type: Concrete
Stories: 2.0
Taxes: $18,093
Year Built: 2024
HOA Y/N: Yes

Featured Amenities

Built-in Features
Ceiling Fans(s)
Dry Bar
Eat-in Kitchen
High Ceilings
Kitchen/Family Room Combo
Living Room/Dining Room Combo
Open Floorplan
PrimaryBedroom Upstairs
Solid Surface Counters
Solid Wood Cabinets
Stone Counters
Thermostat
Walk-In Closet(s)
Window Treatments

Property Details

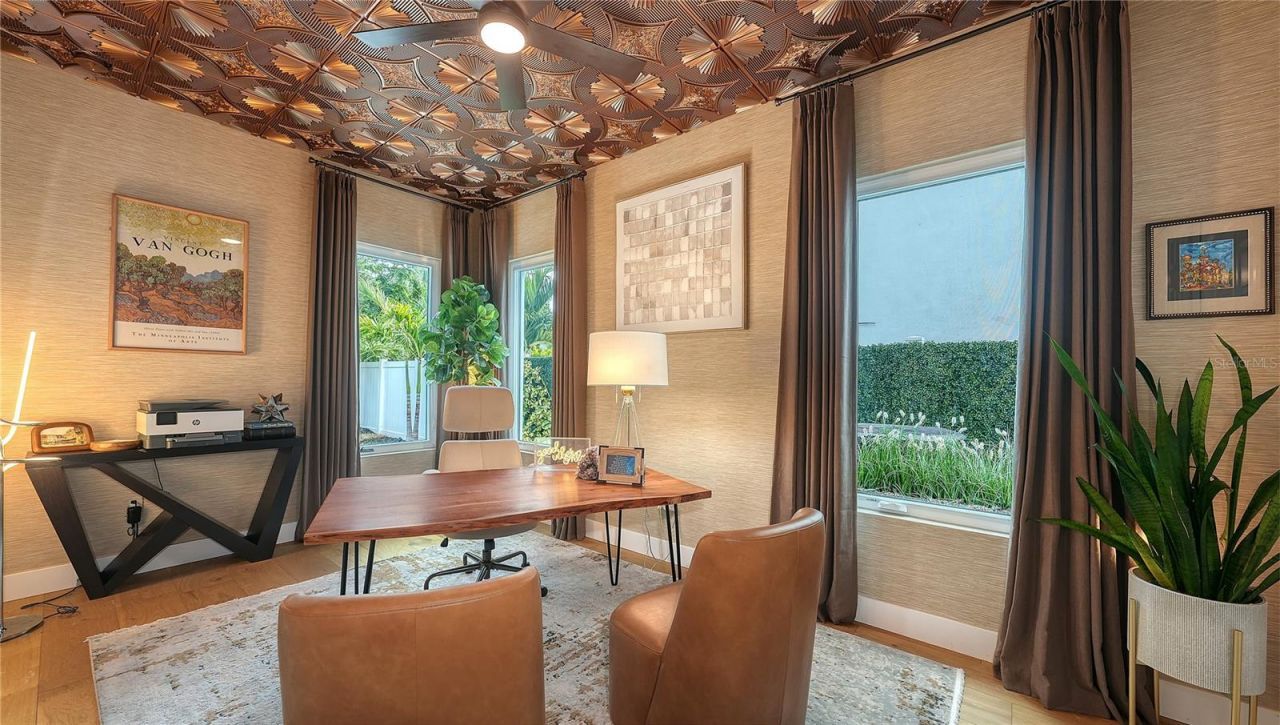
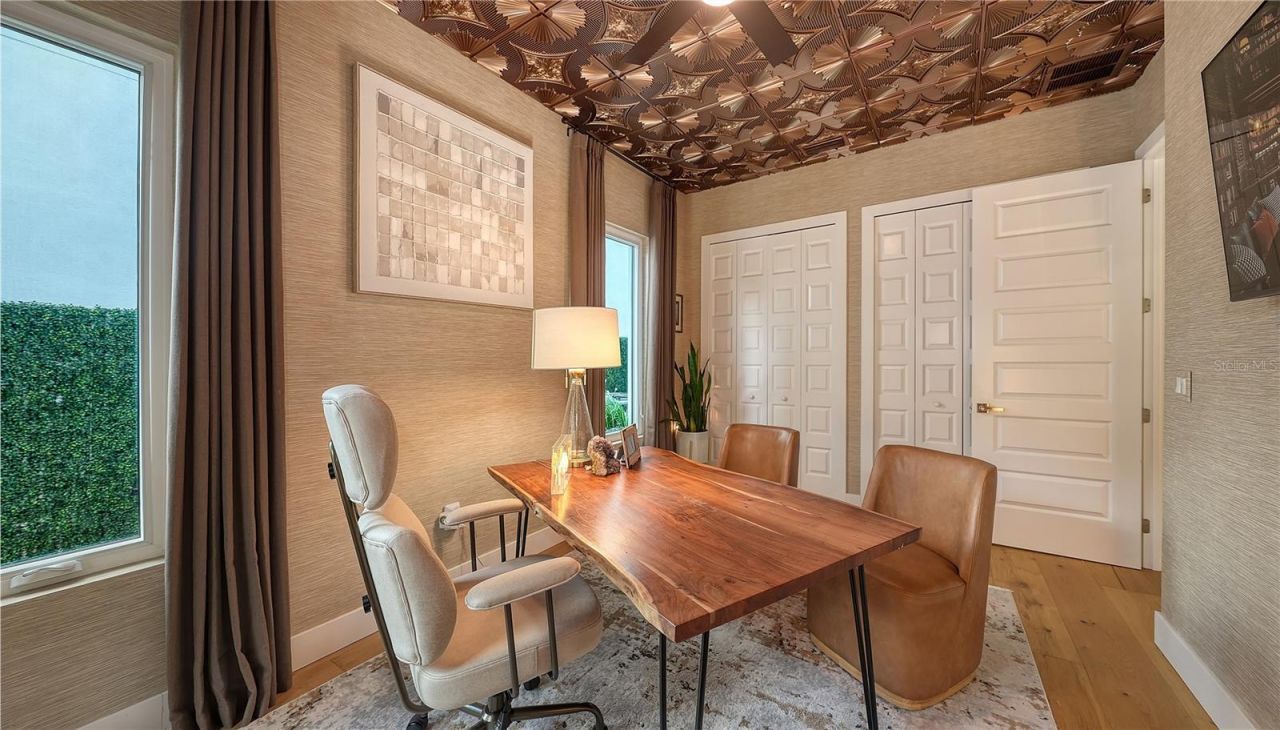
Additional Rooms: Den/Library/Office, Family Room, Formal Dining Room Separate, Formal Living Room Separate, Inside Utility, Interior In-Law Suite w/No Private Entry, Loft
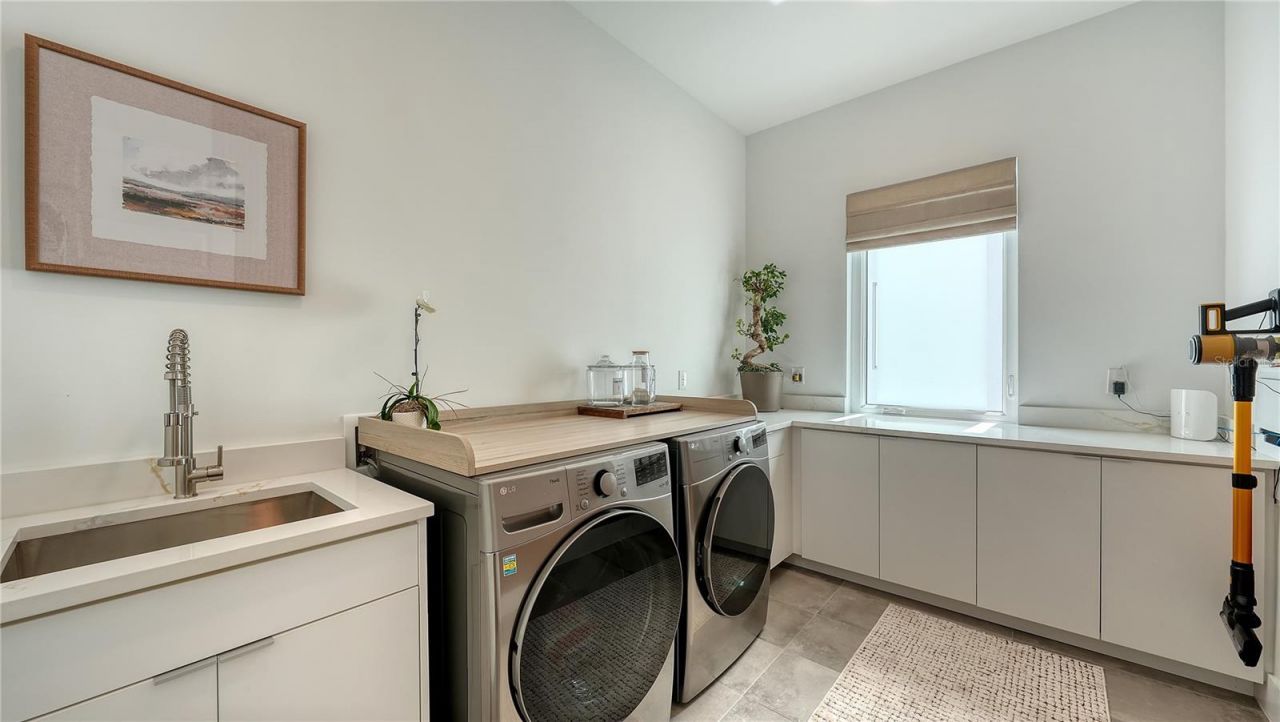
Appliances: Bar Fridge, Built-In Oven, Convection Oven, Cooktop, Dishwasher, Disposal, Dryer, Electric Water Heater, Exhaust Fan, Freezer, Ice Maker, Microwave, Range, Range Hood, Refrigerator, Washer, Wine Refrigerator
Community Features: Street Lights
Directions: East on Proctor from 41. Left sideFrom US-41/S. Tamiami Trail, head east on Proctor Road. Turn left (north) onto Rivetta Court, directly across from Riverview High School. Continue into the Rivetta community to 4726 Rivetta Court, located on the cul-de-sa
Exterior: Block, Concrete
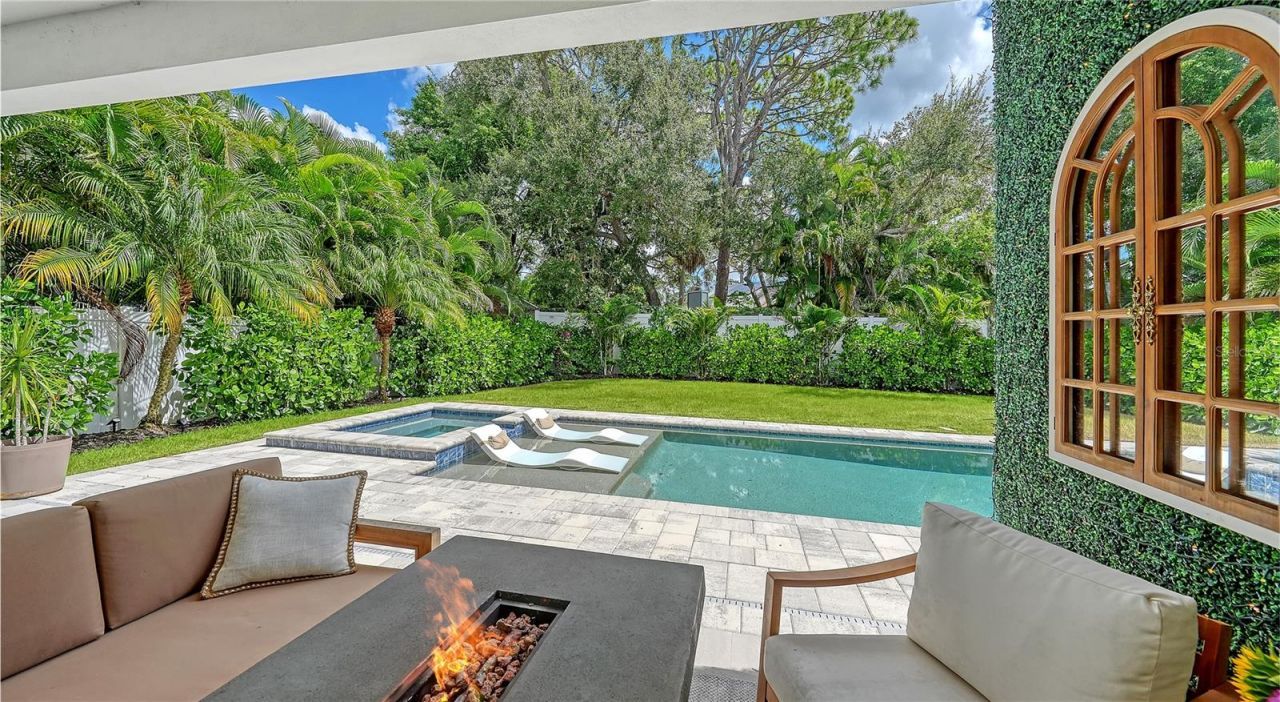
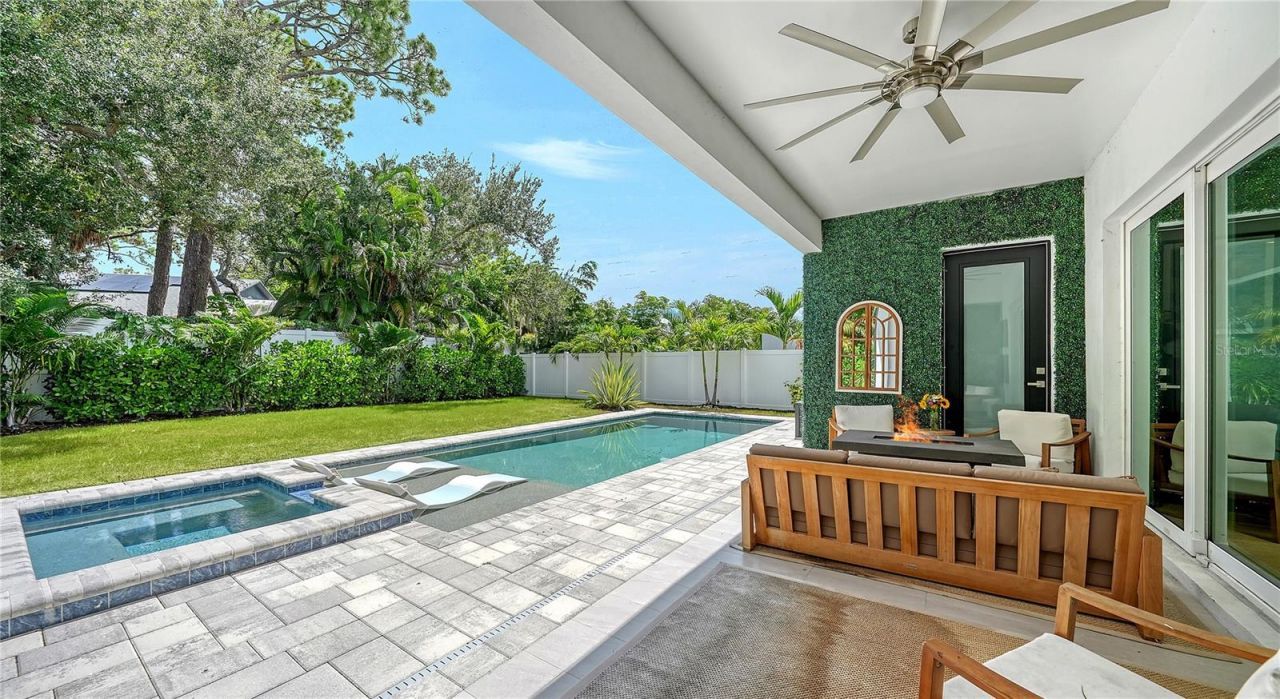
Outdoor Features: Dog Run, Fire Pit, Lighting, Private Entrance, Private Mailbox, Private Yard, Shade Shutter(s), Sidewalk
Fireplace: Electric, Family Room, Insert, Living Room
Fireplace Y/N: Yes
Flood Zone Code: X
Flooring: Hardwood, Tile
Foundation: Block
Home Warranty Y/N: No
Lot Dimensions: 0.15
Other Equipment: Fire Pit, Private Entrance, Private Yard
Ownership: Fee Simple
Parking: Driveway
Parking Notes: Driveway
Patio/Porch: Patio
Pets Allowed: Yes
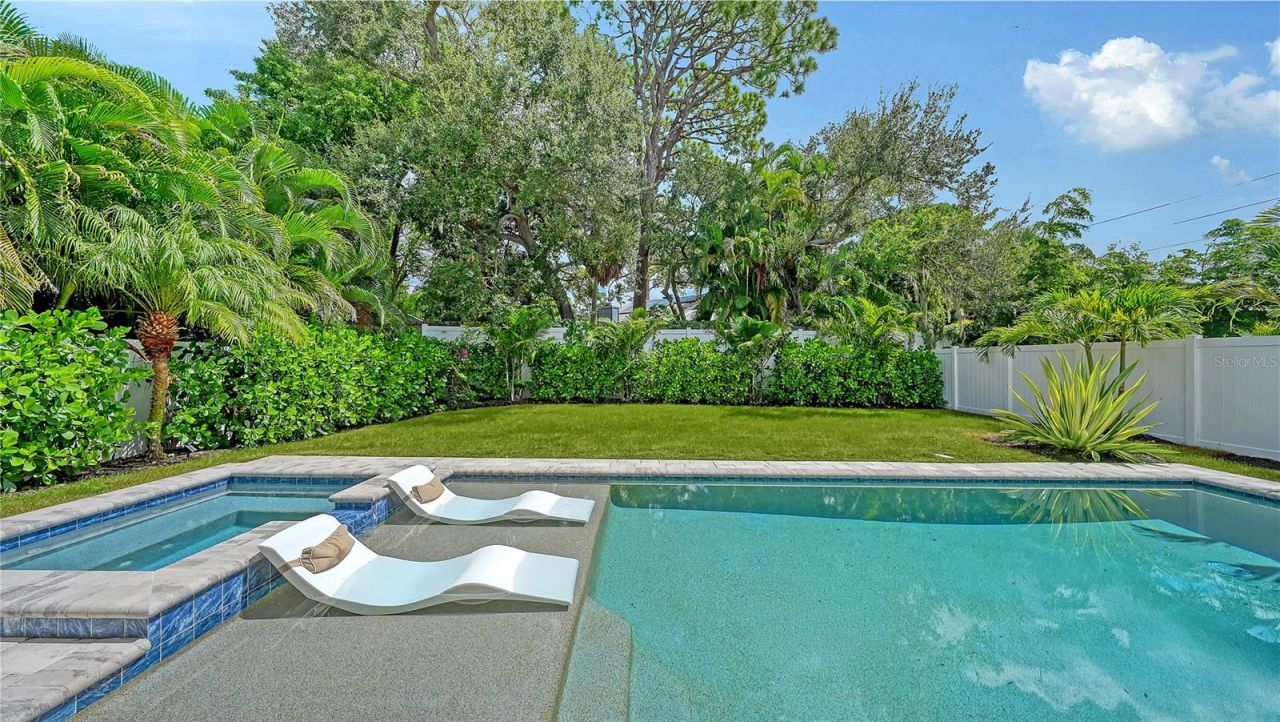
Pool: Heated, Salt Water
Property Attached Y/N: No
Property Sub-Type: Single Family Residence
Security: Secured Garage/Parking, Security Lights, Smoke Detector(s)
Sewer: None
Showing Instructions: Appointment Only, Call Listing Agent, See Remarks
Spa: Heated, In Ground
Special Sale Provisions: None
Special View Info: Water
Swimming Pool: Yes
Utilities: Cable Connected, Electricity Connected, Phone Available, Public, Sprinkler Meter, Underground Utilities, Water Connected
Water: Private
Water Access: Creek
Water Access Y/N: Yes
Windows: Blinds, Double Pane Windows, Drapes, Insulated Windows, Shades, Solar Screens, Tinted Windows, Window Treatments
Zoning: RSF2
Construction: Block,Concrete

Local Schools

High School: Riverview High

Neighborhood Information

Neighborhood Map

Neighborhood Hero

Neighborhood Highlights

Neighborhood Characteristics

Neighborhood Market Trend

Neighborhood Schools

Courtesy of

Agency Name: HOME WISE REALTY GROUP, INC.
Agency Contact: 407-712-2000
Agent Name: Trisha Dunn

agent picture

Presented by

Agent Name: Anne Hauge
Agent Phone: 561.250.8828
Agency Title: Illustrated Properties
Request Info

IDX logo

Anne Hauge
ipre.com
Agent Cell:
561.271.0687
Office Phone:
561.272.4015

Mortgage Calculator

%
years/fixed
yearly
yearly (est.)

Estimated Payment

$ 14,772.35 Principal & Interest $12,520.85 Property Tax $1,507.75 Homeowner's Insurance $743.75
Mortgage Logo

Login to My Illustrated Account